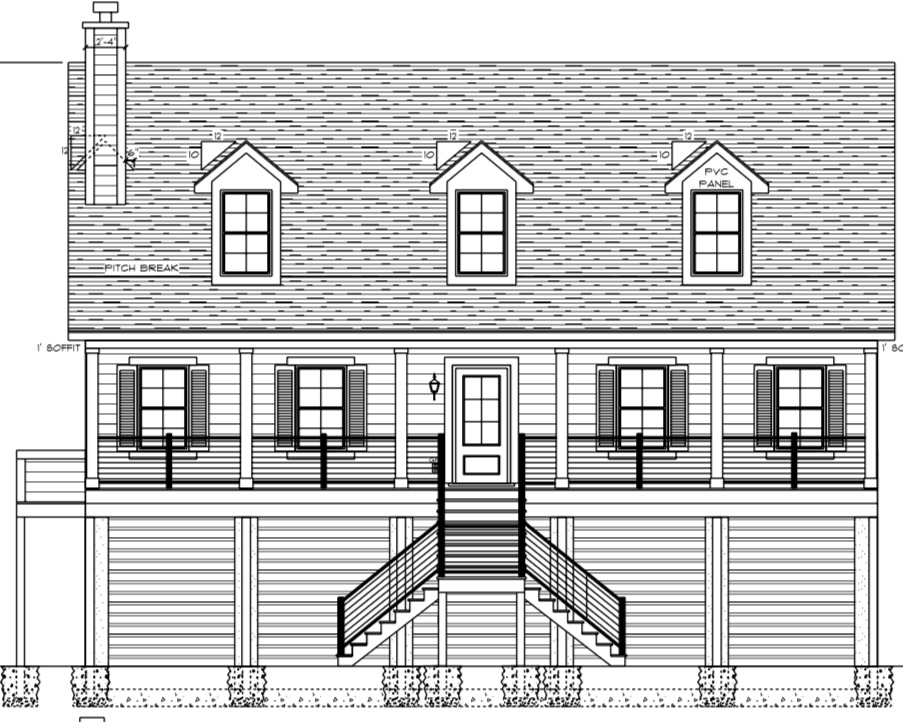
Let me start with a confession: the Meadowview was not our first love.
Our first love was the Savannah — a charming one-story floor plan I had fully moved into in my head. Then we priced an elevated foundation under its bigger footprint (we’re in a flood zone, so elevation was non-negotiable) and watched our budget leave the room. I talk about that whole reality check in our price per square foot post, but the short version is: your lot picks your floor plan before you do. Nobody tells you that when you’re scrolling the catalog at midnight.
Enter the Meadowview. We didn’t expect to love it — and then we tweaked the layout, even went with the more affordable American Tradition elevation, and it turned out to be the perfect fit for our lot, which is longer than it is wide. Going two-story solved more problems than it caused and gave us room to grow without blowing the budget.
But we did NOT leave it untouched. Here’s everything we changed, why, what it actually cost, and — now that we’ve lived here six months — what I’d do differently.
The Change We Didn’t Choose: Elevation
Before any fun modifications, our flood zone made the biggest decision for us. The 15-course elevated foundation ran $75,000 — plus another $3,600 to elevate the rear porch and $4,140 for the front porch (both required to match the foundation height; you can’t elevate a house and leave the porches on the ground). All in, foundation and elevation came to $82,740.
Elevation was a huge cost. There’s no choice in a flood zone — but it wasn’t all pain: it created covered parking and storage underneath with 9×7 overhead doors, which functions like a garage we didn’t otherwise pay for. If you’re building coastal, budget for this EARLY. It’s the single biggest line item that will never appear in a floor plan catalog price. (And if you want the saga of the foundation height error and what it did to my stairs — and my composure — that story lives in the honest review.)
Every Change We Made to the Meadowview (With Real Costs)
The changes that cost NOTHING (always ask):
- Owner’s bath reconfiguration — $0. A free modification that gave us space for a freestanding tub beside the tile shower and relocated the toilet to a small water closet. Free.
- Bedroom 2 closet modification — $0. Reduced the walk-in, connected the leftover space to the linen closet to create a larger hallway closet.
- Laundry room rework — $0. Relocated the included closet to create a walkthrough mudroom and removed the door so it opens to the hallway. Muddy boots and bags land in the mudroom now — or the “dirt closet,” as my 4-year-old calls it — and the porch-to-kitchen traffic doesn’t bottleneck.
These free modifications saved us thousands. Never assume a floor plan change costs money — ask first. Some of the changes we feel most in daily life were actually free.
The changes we paid for:
- Added bedroom + loft upstairs — $29,030 total. We extended the second floor to create an additional 15×12 bedroom (105 sq ft, $14,750) and a 14’5″x13′ open loft (102 sq ft, $14,280). We’re a blended family, and every kid having their own space mattered; the loft is bonus flex space we use daily. Here’s the number that matters for YOUR planning: second-floor additions ran $140 per square foot. That rate makes upstairs square footage one of the best value-adds in the whole build.
- 36″ wood-burning fireplace — $4,395. This one came full circle: we cut it early for budget reasons, then added it back — because it’s the focal point of the great room and creates the whole vibe. We use it maybe 10–15 times a year and regret nothing.
- Stone to one-story ceiling — $3,457. Includes two recessed lights and a rough-sawn cedar mantel.
- Extended kitchen island + added cabinetry — $1,718. A 36″ island overhang ($308 — quartz runs $8.55/inch) plus a 30″ base cabinet beside the dishwasher ($1,410 at $47/linear inch). We needed prep space and storage for a family kitchen; this bought both without the price tag of a full kitchen redesign. Know the rates, because inches add up FAST.
- Additional windows — $429 each. We added five (two in the great room, one each in two bedrooms, one in the loft) for $2,145, plus a 4×4 window over the freestanding tub for another $429. Natural light is everything — more windows equals the best money-per-happiness ratio in the house. Small cost, big impact.
- Upgraded front door — $603. 3/4 glass oak-textured door in a Danish Walnut stain, 6-lite glass with internal grids. First impressions matter.
- Garage service door in the laundry — $903. Creates a second entry from outside straight into the mudroom/laundry — includes the exterior light, switch, and outlet. With a toddler and grocery hauls, this door earns its keep weekly.
Total floor plan customizations: $37,586 — with the free modifications doing quiet heavy lifting alongside the paid ones. These changes weren’t about blowing our budget. They were about making the space fit our actual lives. And we love it more for every one of them.
(Every one of these line items — and 200+ more, with my honest “worth it or not” verdict on each — is in Our Complete Schumacher Homes Budget Breakdown. If you’re modification-dreaming right now, check it out. )
The Other Change We Didn’t Choose: Zoning
We planned to use Schumacher’s included vinyl siding — until we learned our historic district doesn’t allow it. That meant upgrading to fiber cement (HardiPlank®) siding: $32,150, required for architectural review approval. Vinyl would have saved us roughly $30k.
Painful? Yes. Worth it? Also yes — the siding elevated the entire look of the house and gave it the timeless feel we wanted anyway (Greek Villa, if you’re wondering about the color). But “worth it” and “planned for” are very different things, and this was a five-figure surprise.
Between elevation and siding, our lot and our town spent over $110,000 of our budget before we picked a single finish. The lesson: always check your flood zone, town, and HOA requirements before assuming your builder’s standard options apply to your lot. Your architectural review board doesn’t care what’s included.
Six Months In: What I’d Do Again
- The added bedroom and loft — our family genuinely needed it
- The stand-alone tub and the window above it — worth every penny
- The extended island and mudroom rework — the two changes we feel daily
- The screened porch — a Charleston essential, functions as an extra living room
- Every single added window
- The fireplace — warmth and permanence, glad we circled back
What We Might Still Change (Someday)
- Built-in shelving → phase two upgrades; my husband is super handy and plans to DIY these in the laundry room and my office
- Board and batten or shiplap → definitely happening eventually, but cheaper to DIY later than to pay builder prices for
- Metal roof → still dreaming of this. Maybe one day!
- The kitchen cabinets → honest confession: we kept cabinet upgrades minimal (Level 2, painted Cambridge Birch Alpine) knowing we’d likely replace them in 3–5 years. They’re fine for now. They’re not forever.
FAQ: Schumacher Homes Meadowview Floor Plan
Why did we pick the Meadowview over the Savannah? The Savannah was our first love, but its larger footprint plus an elevated foundation made it cost-prohibitive. The Meadowview’s two-story layout gave us the space we needed on a narrower footprint — much better for our lot and budget.
Can you make changes to a Schumacher Homes floor plan? Yes — that’s the whole point of semi-custom. Everything above was done through Schumacher during the design process, and several of our best changes were free. Changes are priced individually and locked in before you sign; change orders after signing get expensive.
How much do Schumacher floor plan modifications cost? It ranges wildly. Several layout changes were completely free, windows ran $429 each, and structural additions ran $140 per square foot on the second floor. Our total came to $37,586. Every line is in the budget spreadsheet.
Is the screened porch worth it? In Mosquito-ville, SC? 100% yes. The screened porch basically functions as an extra living room.
Did zoning impact your floor plan choices? Massively — our flood zone required the $82,740 elevated foundation, and our historic district required $32,150 fiber cement siding. Always double-check your specific lot requirements before assuming builder standards apply.
Which floor plan changes made the biggest impact? The mudroom, the added windows, and the added bedroom + loft. Those improved daily function and comfort more than anything cosmetic.
Planning your own build? Our Complete Schumacher Homes Budget Breakdown has every dollar of our $668,738 build, modifications and commentary included. For the whole story of building with Schumacher, visit my honest review.
Let’s be friends! Follow me on IG @homeofhenderson

